At a glance
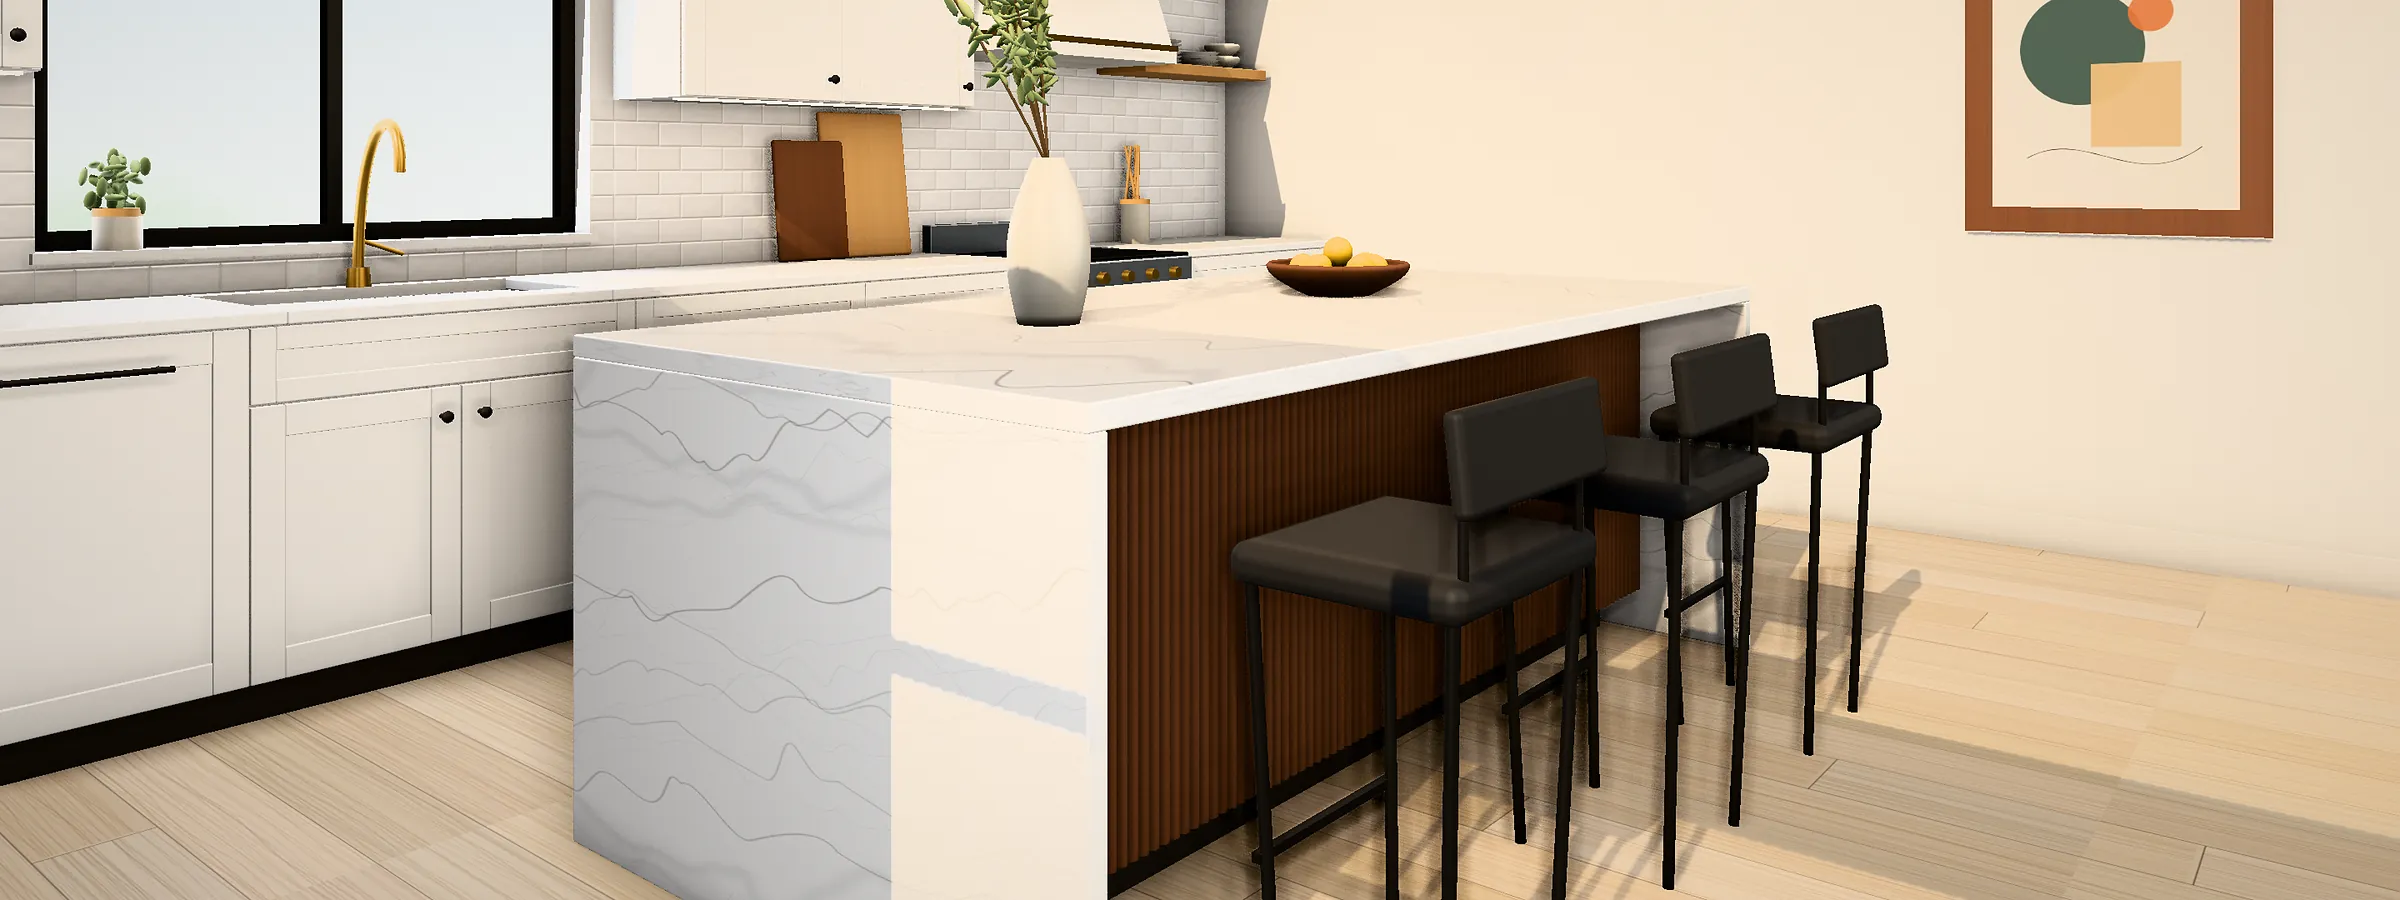
- Design includes field measurements, floor plans, elevations, 3D renderings and material selections.
- We follow widely used kitchen planning guidelines, such as 42-inch work aisles and 24 inches of counter per seat.
- Opening a wall or moving plumbing is common in San Mateo remodels and is planned with an engineer when needed.
How our kitchen design process works
Kitchen design is where most of the value in a remodel is created. A thoughtful layout makes cooking easier, gives everyone room to move, and creates storage exactly where you need it. Our process keeps decisions clear and the design moving forward.
- Discovery. We measure the room, photograph existing conditions and talk about how you cook, gather and store things.
- Layout options. We sketch two or three layouts, compare them with you, and refine the favorite.
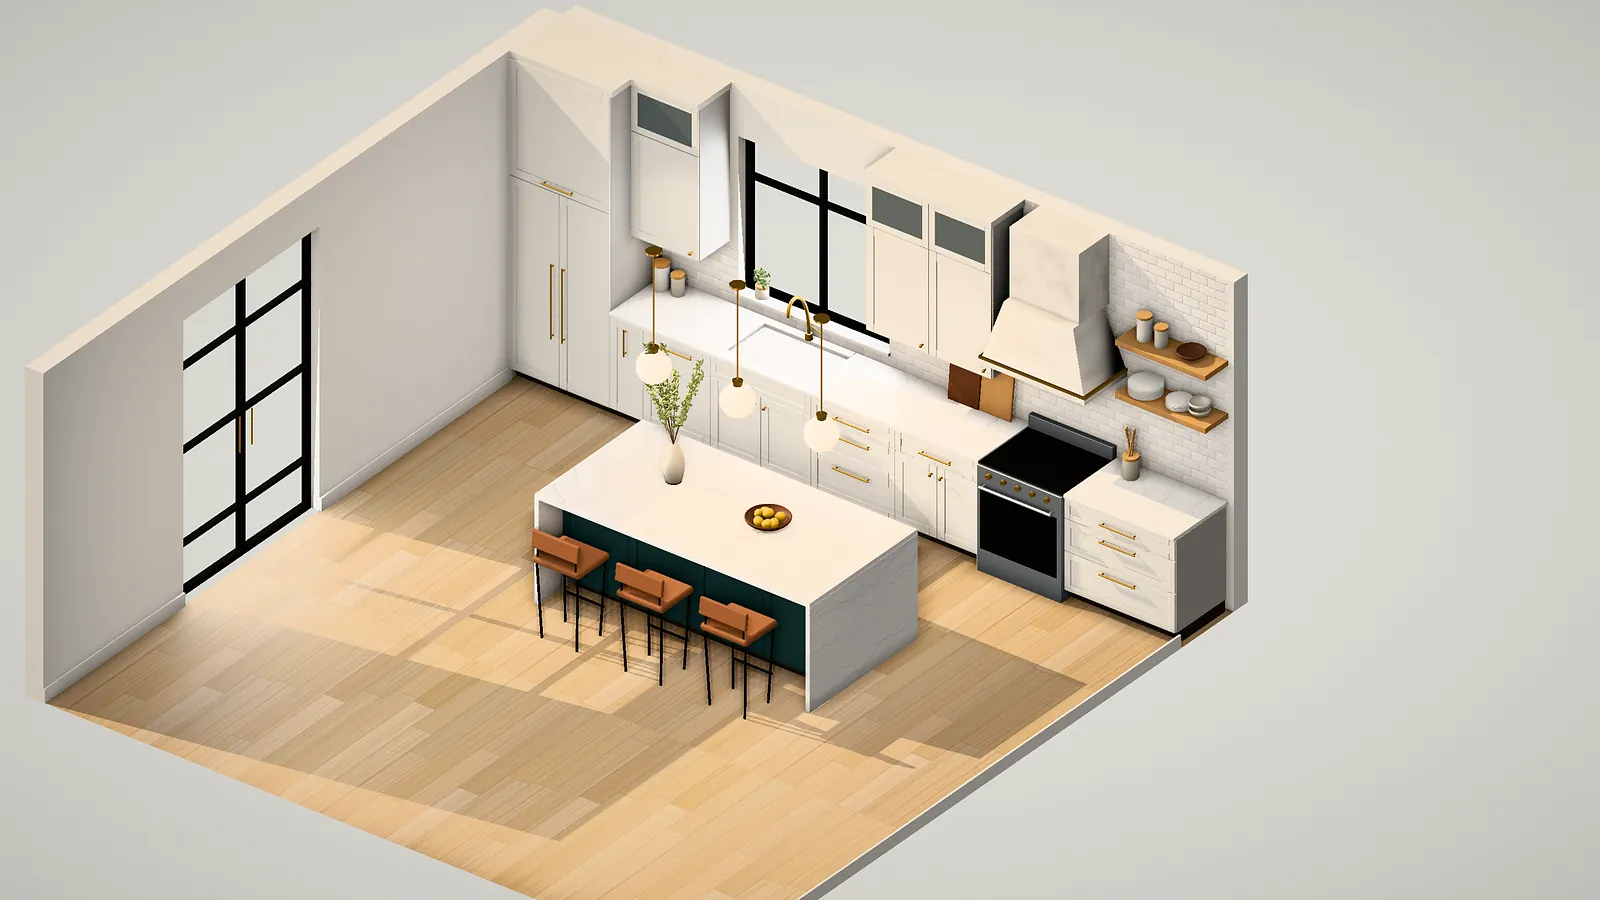
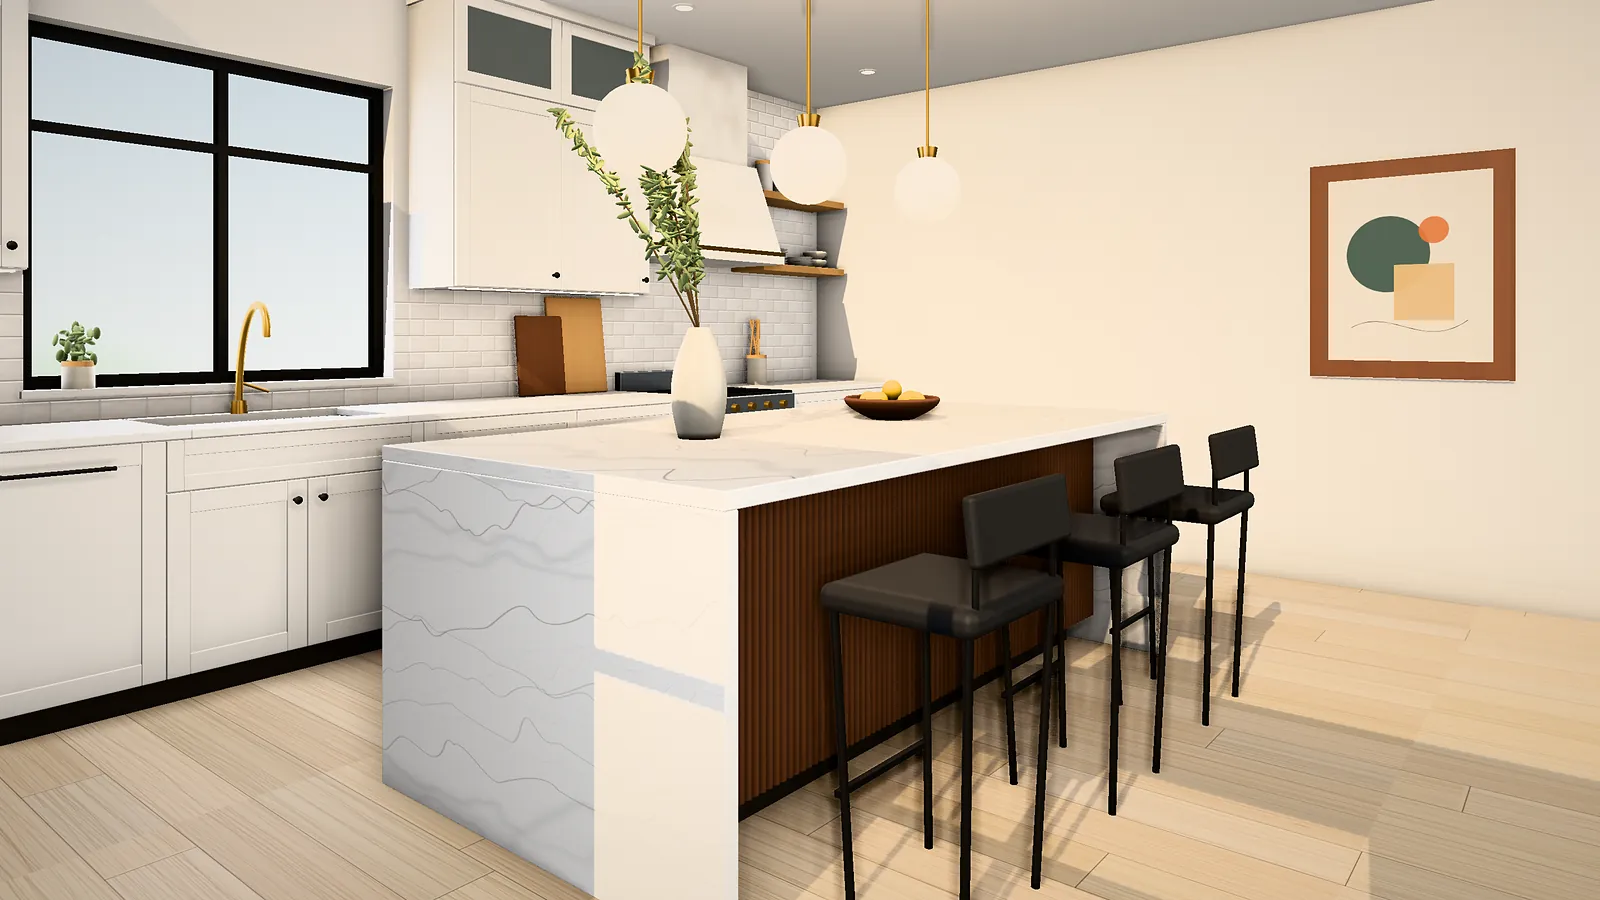
- 3D renderings. You see the kitchen with real cabinet styles, colors, lighting and finishes before anything is ordered.
- Selections. We help you choose countertops, tile, plumbing fixtures, lighting, hardware and appliances, all tracked on one list.
- Construction drawings. Final plans and elevations are prepared for permitting, ordering and the build.
Kitchen layouts that work well in San Mateo homes
Galley and one-wall kitchens
Narrow kitchens are common in older San Mateo homes and condos. A galley layout can be extremely efficient. Running cabinets to the ceiling, choosing slim-profile appliances and adding a pantry wall can double usable storage without taking floor space.
L-shaped kitchens with an island
An L-shape with an island is the most popular layout we design. It keeps the cooking zone out of traffic, creates a natural spot for stools, and works especially well when a wall comes down to connect the kitchen with the family room.
U-shaped kitchens
U-shaped kitchens offer the most counter space and storage. In smaller rooms we sometimes convert one leg of the U into a peninsula with seating to open the space while keeping the storage.
Kitchen islands
An island is often the heart of a remodeled kitchen. It is where homework happens, guests gather and dinner gets prepped. We size islands to the room first, so the aisles around them stay comfortable, then plan what goes inside.
- Seating: allow about 24 inches of counter length per stool and a 15-inch overhang for knee space at counter height.
- Clearance: plan at least 42 inches between the island and the counters for one cook, and 48 inches when two people cook together.
- Storage: deep drawers on the working side and shallow cabinets or decorative panels on the seating side.
- Function: prep sinks, microwave drawers, beverage fridges and outlets, which code requires at islands.
- Style: a contrasting color, fluted wood panels or a waterfall countertop turns the island into a centerpiece.
Opening up a closed kitchen
Many San Mateo homes built before the 1980s have kitchens separated from the living area by a wall. Removing or opening that wall brings in natural light and makes the whole home feel larger. If the wall is load-bearing, we work with a structural engineer to design a beam, often hidden flush in the ceiling, and include it in the permit drawings. We also check for plumbing, ducts and wiring inside the wall before we plan the change.
Work zones instead of the work triangle
The classic work triangle between sink, range and refrigerator is still a helpful guide, but modern kitchens work better when planned in zones. A prep zone between the sink and range, a cleanup zone with the dishwasher and trash pull-out, a coffee or beverage zone away from the cook, and a baking zone with mixer storage all reduce steps and keep helpers out of the way.
Designing for every stage of life
A kitchen remodel is a great moment to plan for the long term. Drawers instead of low shelves, wall ovens at a comfortable height, lever-handle faucets, good task lighting and slip-resistant flooring make a kitchen easier to use for everyone, including children and older family members.
Start with a design consultation
Bring your ideas, and we will bring a tape measure and fresh eyes. Book your free kitchen design consultation and see what your San Mateo kitchen could become.